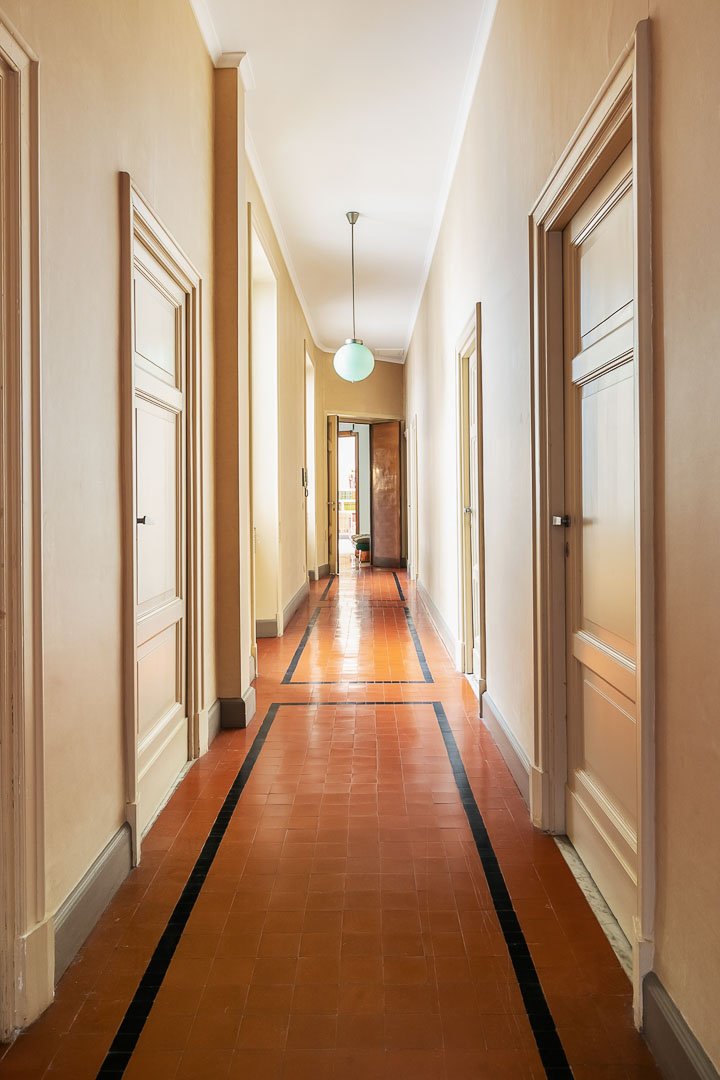
The floor of the long corridor has orange-tone tiles. Black tiles create three large ample rectangles that divide the long longitudinal space. The corridor runs along the sides of the private family rooms - the study, the master bedroom, the dressing room, the child’s bedroom and the two bathrooms. At the end, divided by a door, you enter the service area, the servants' rooms and the kitchen rooms. Two large windows illuminate the space.